
Project Intelligence Lab
Map the problem first.
Answer a few questions and get a preliminary view of what is known, what is uncertain and what professional conversation is likely to help.
Use the Lab →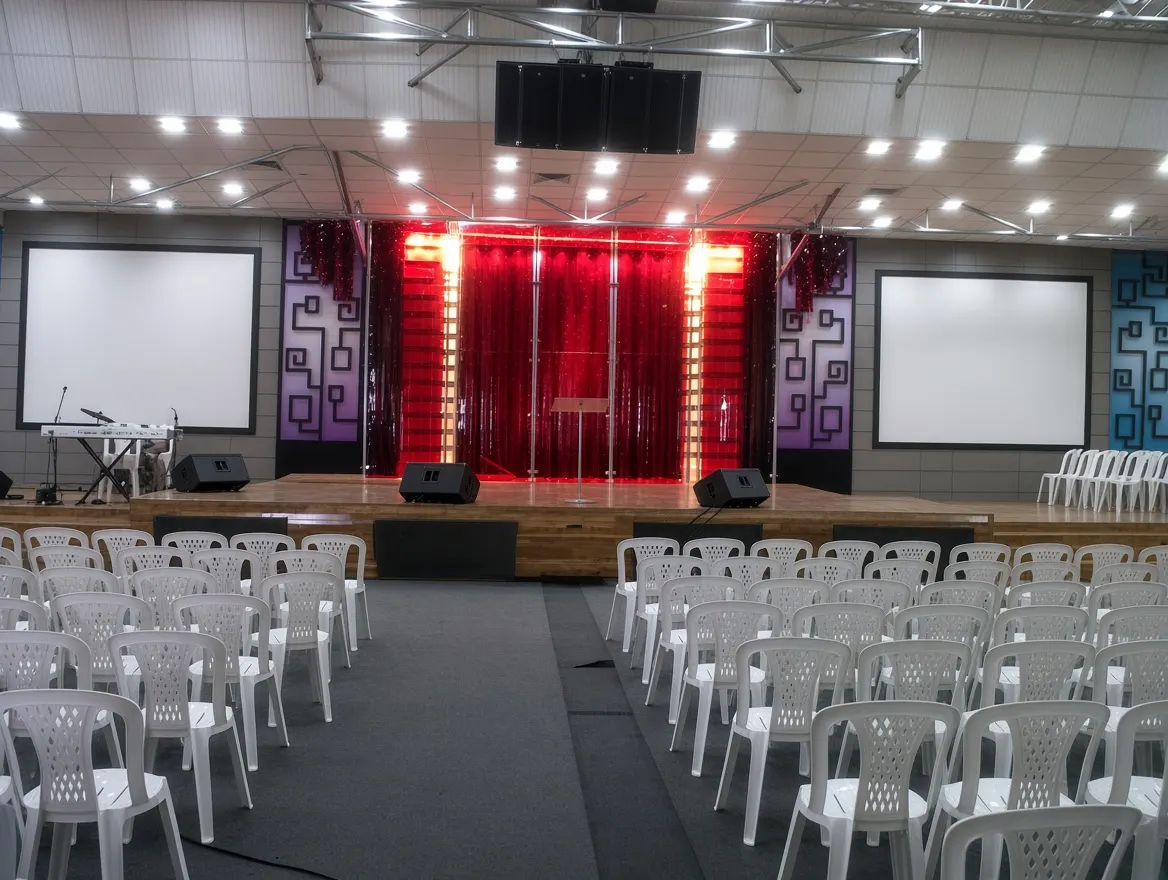
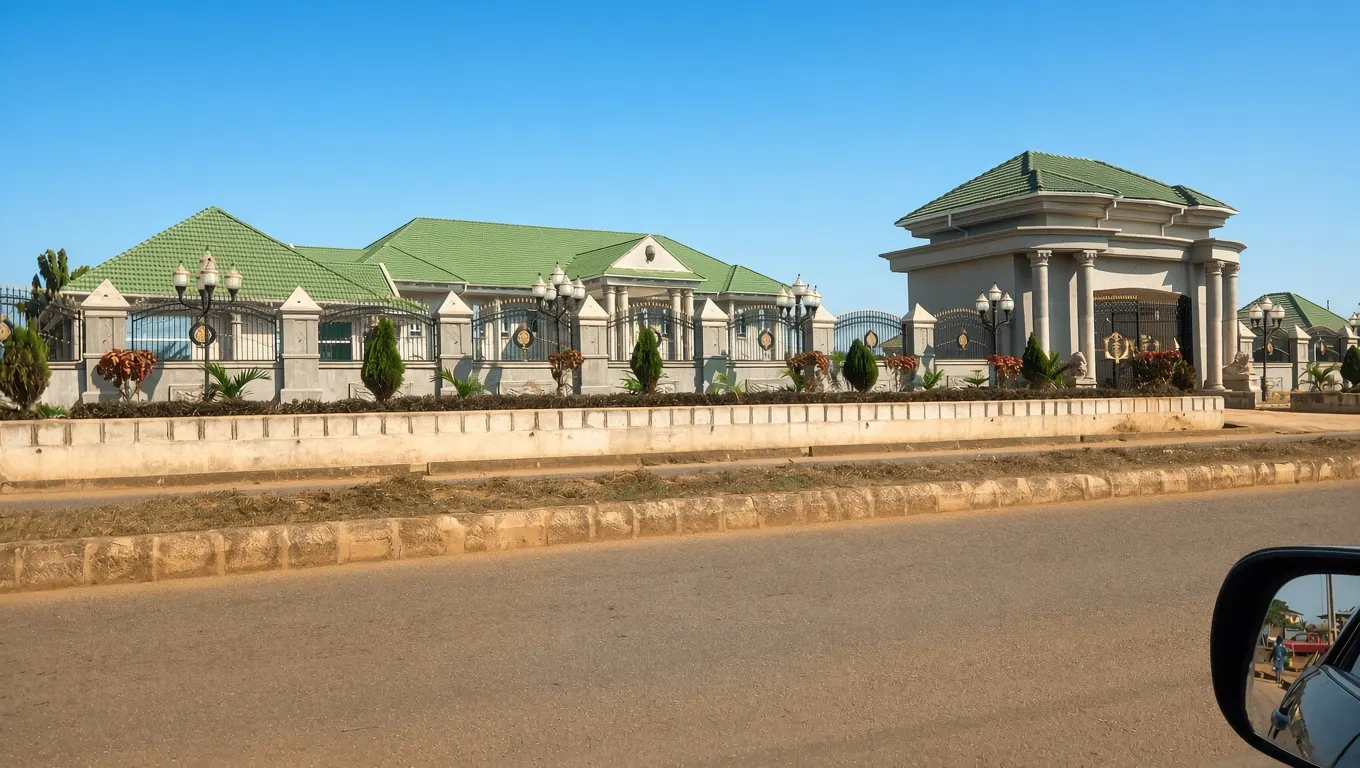
Architecture, development and project delivery — presented through the work, the thinking behind it and the decisions that make projects endure.
A successful project has to work on paper, on site, in use and over time. That is why HSD treats architecture as both a creative discipline and a delivery discipline.
We design for people, climate, budget, construction and life after handover — not simply for the photograph.
Selected work from the HSD archive, presented as project stories rather than a gallery of disconnected images.
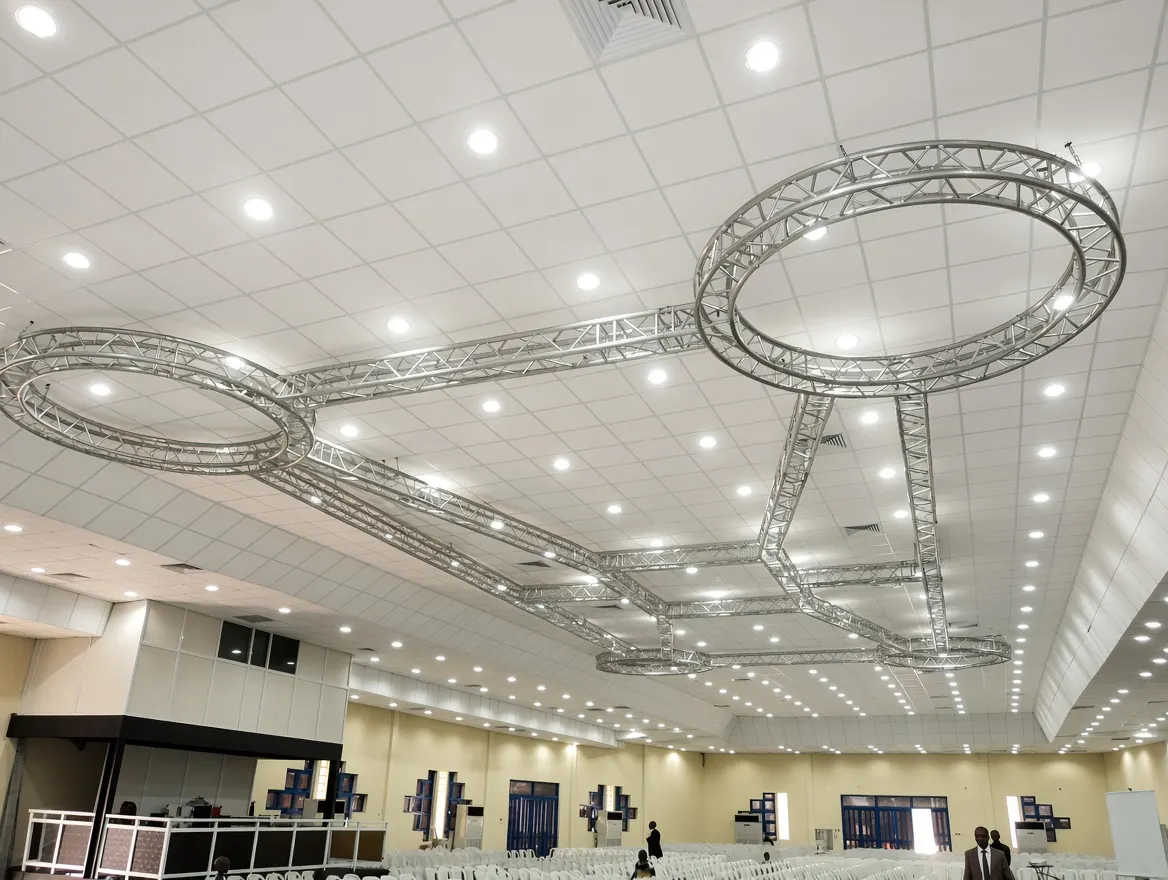
A landmark church completed in 2012, designed around congregation capacity, environmental comfort and acoustic performance.
Read the case study →From residences and worship spaces to showrooms, warehouses and adaptive reuse, the archive reveals a consistent interest in useful architecture.

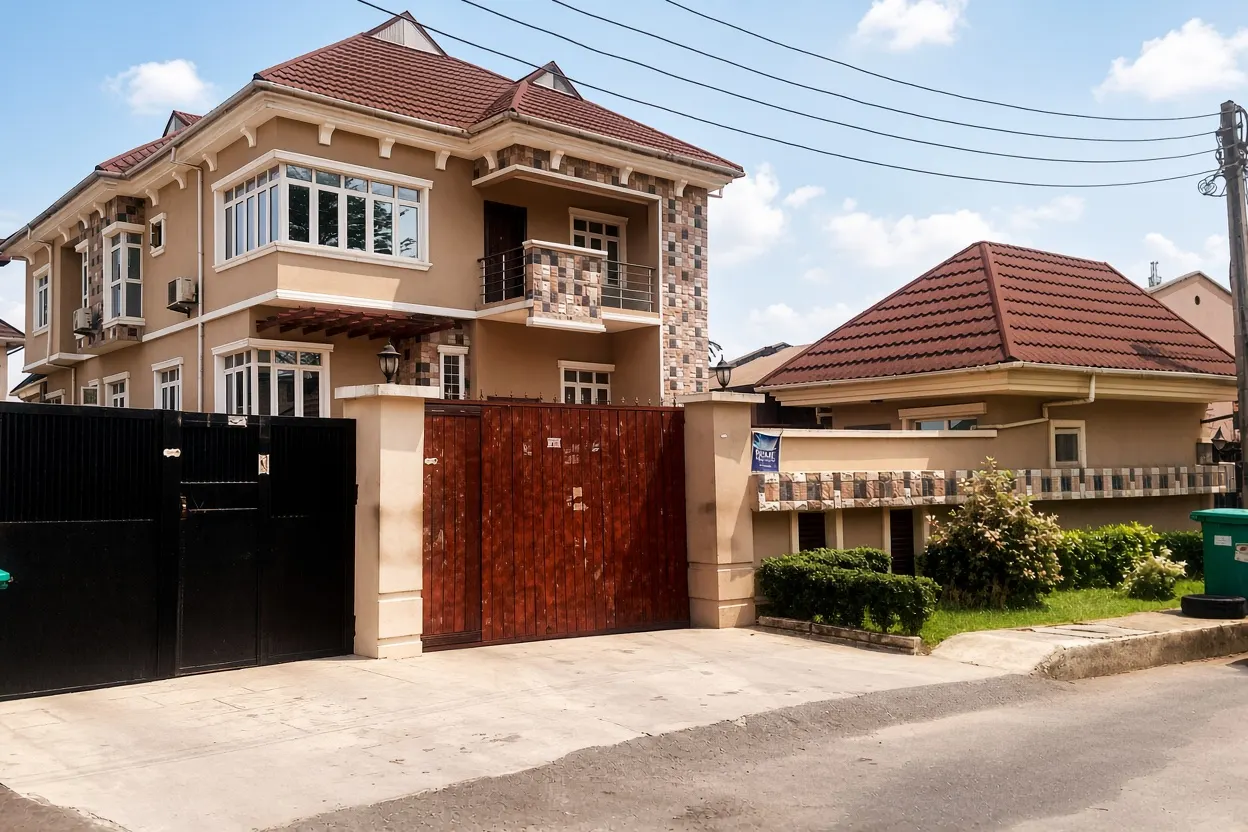
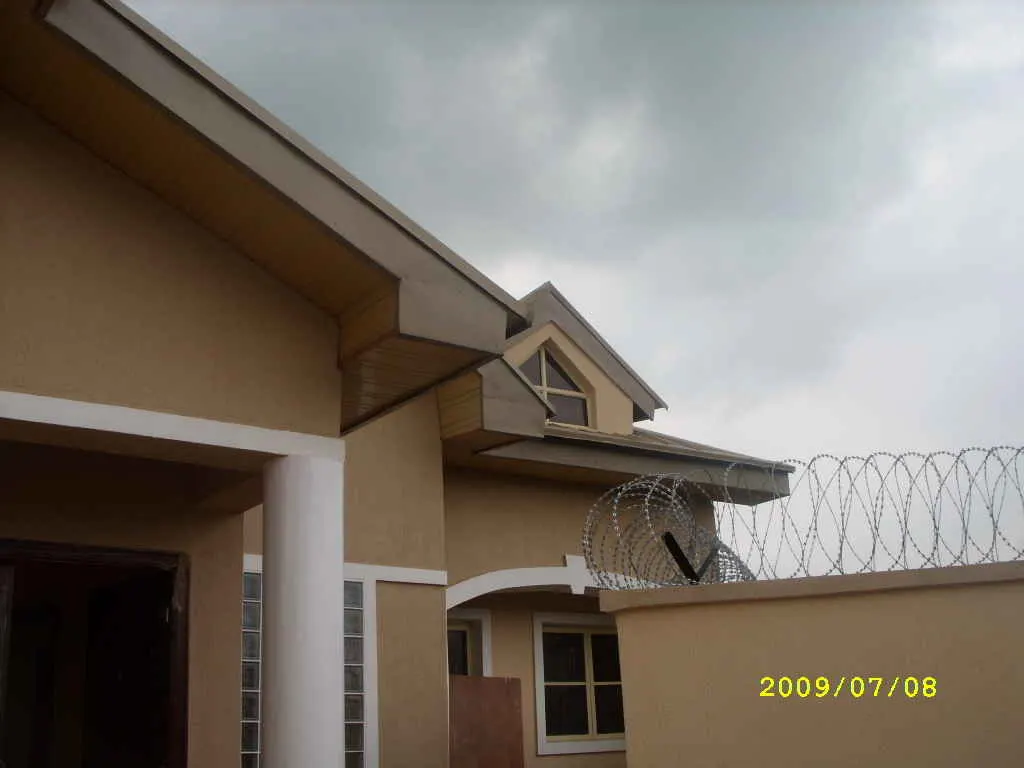
A multi-building residential compound designed as a complete estate.
View project →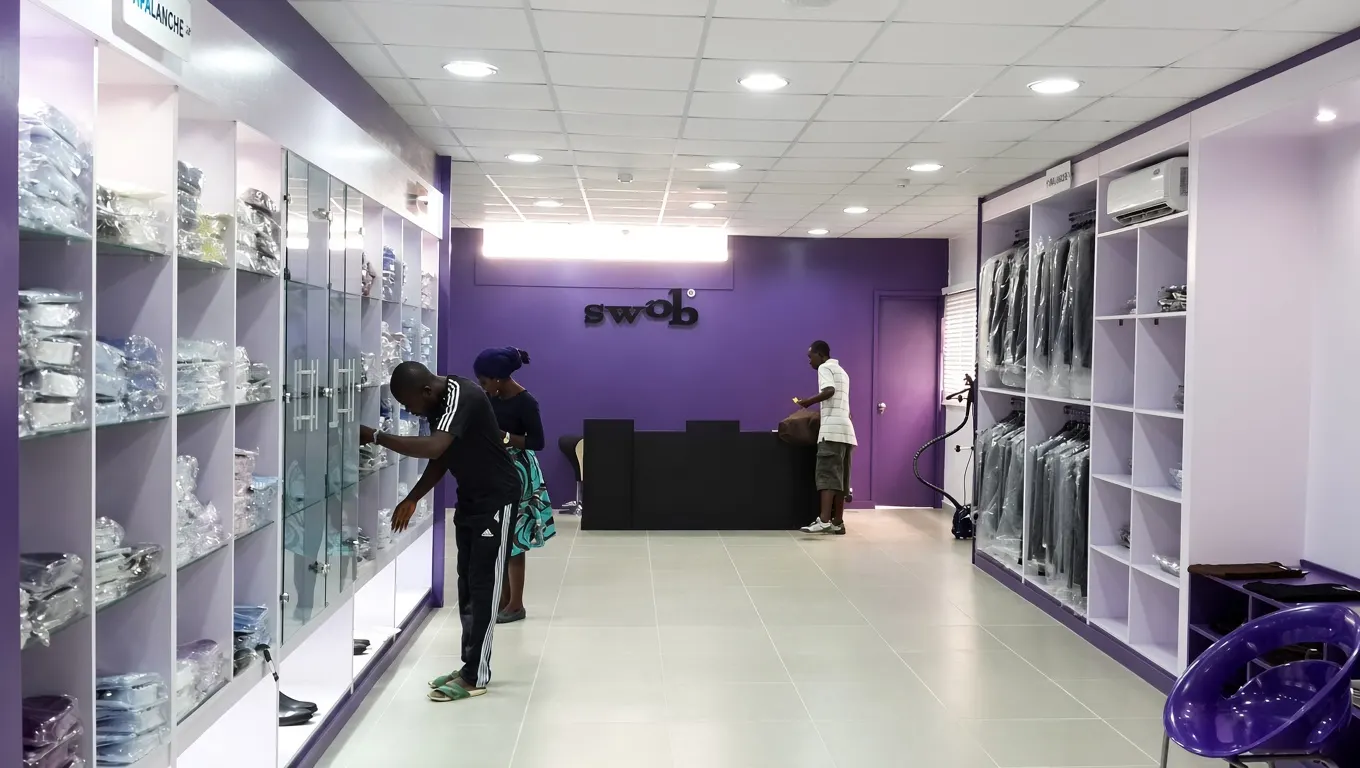
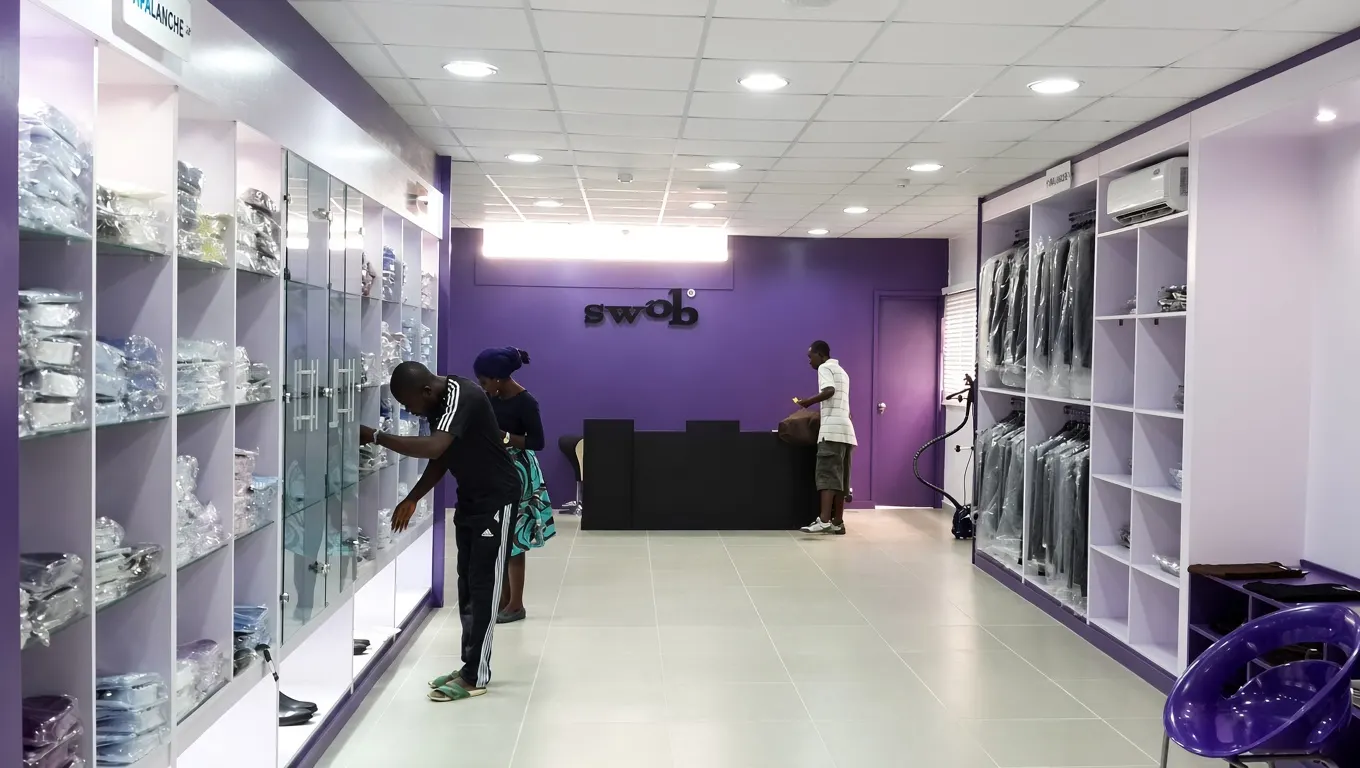
An upscale commercial interior focused on brand presentation and client experience.
View project →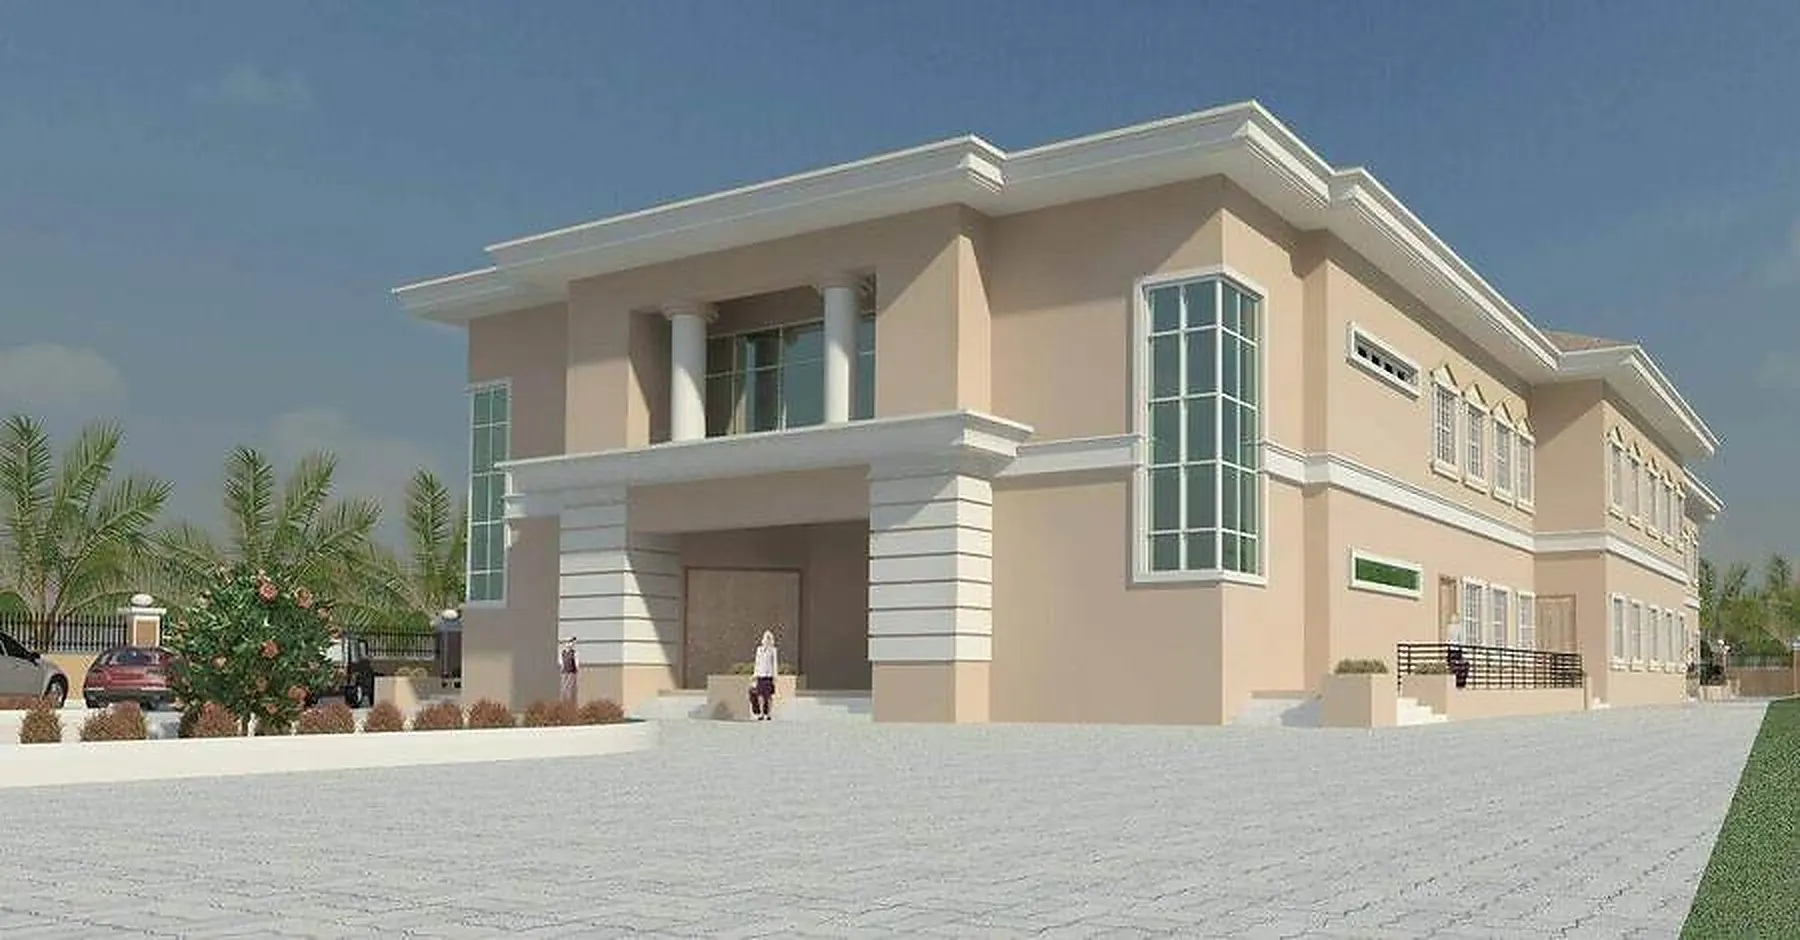
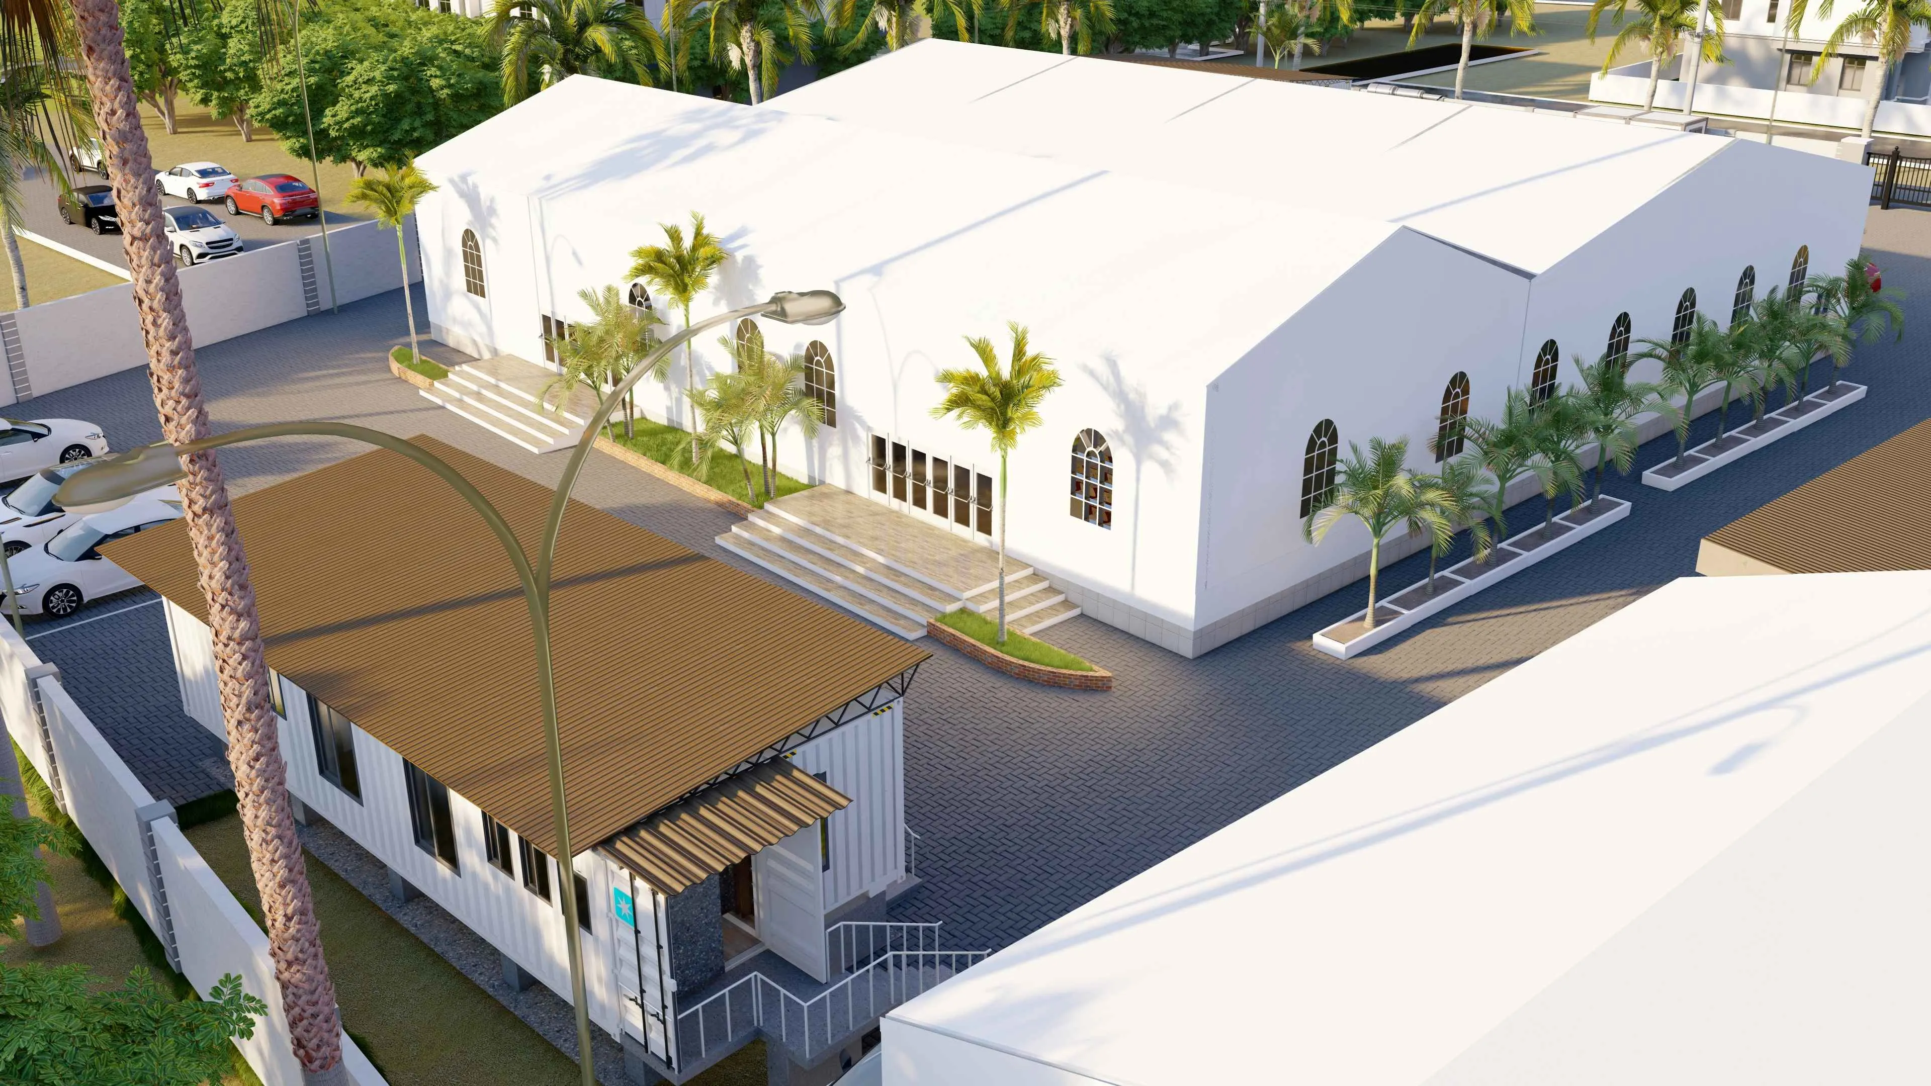
A flexible venue concept with two independently operable halls.
View project →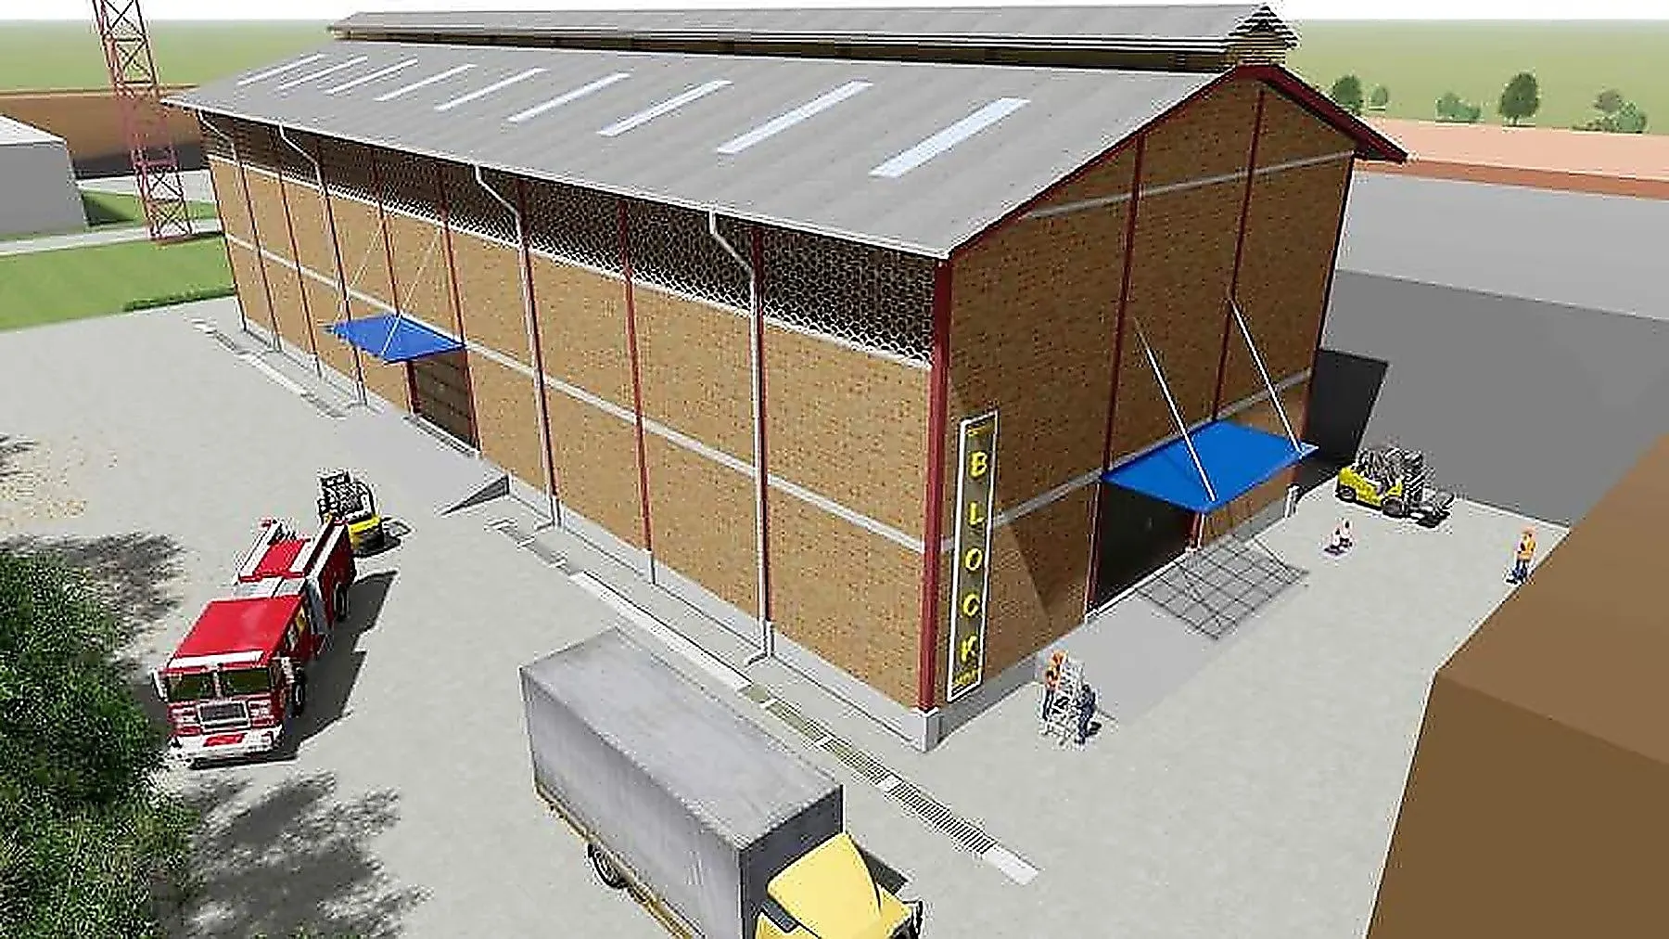
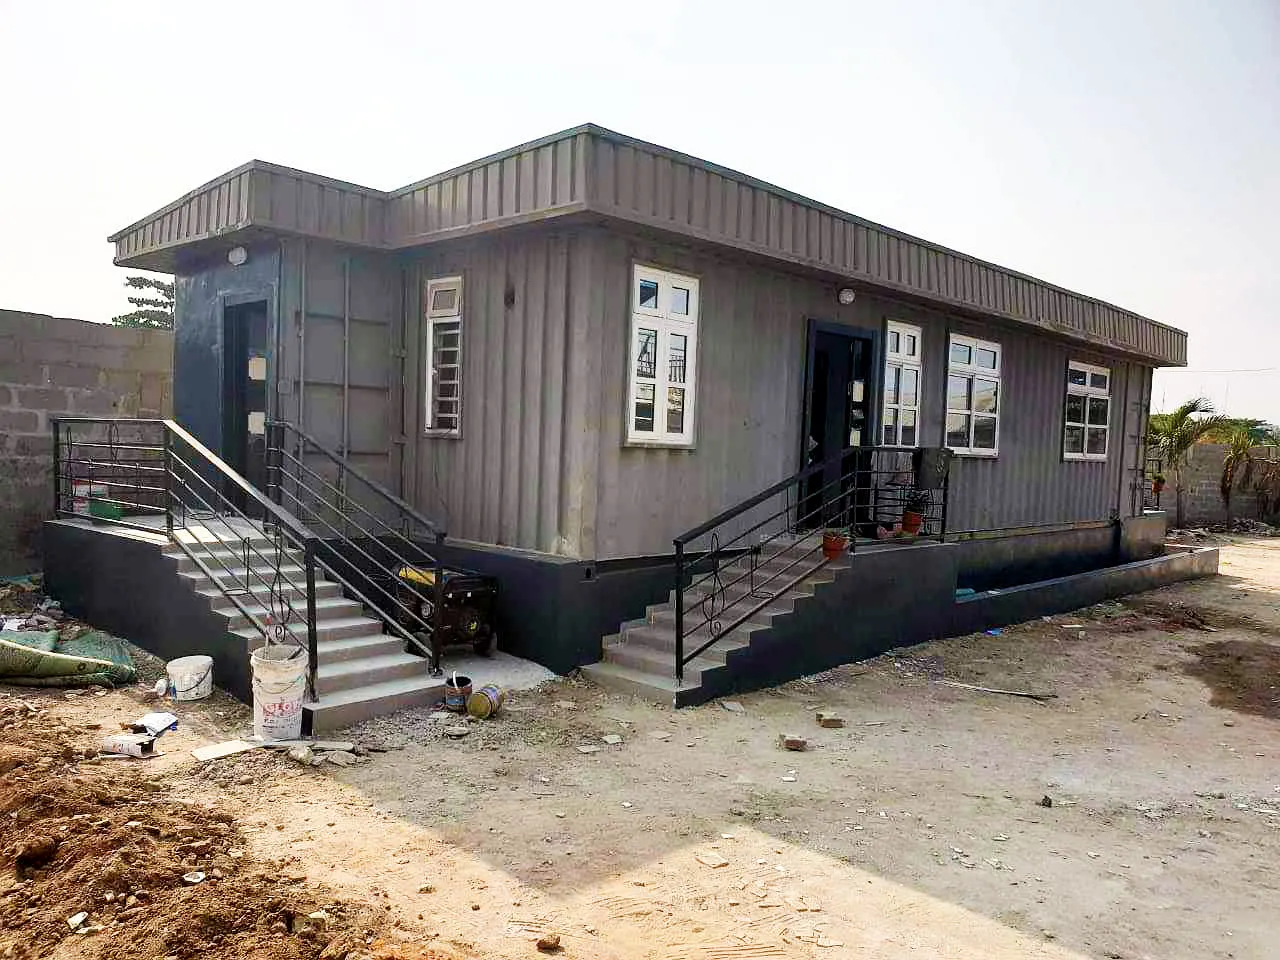
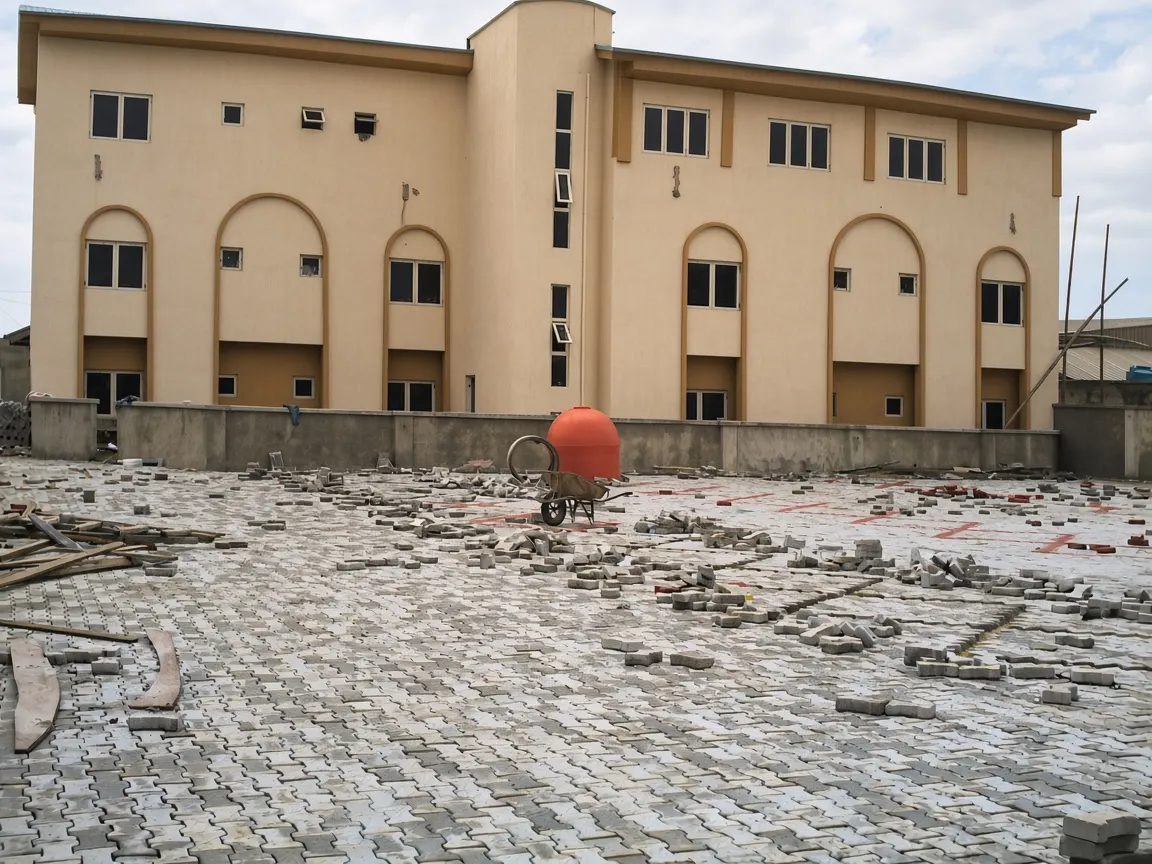
An industrial warehouse developed for expansion in Edo State.
View project →Our service model connects the decisions that are too often separated between consultants, contractors and operators.
Brief, site, objectives, constraints and project viability.
Programme, priorities, scope and the decisions that shape cost.
Architecture, engineering coordination and spatial strategy.
Models, product visualisation, animation and design communication.
Construction management, project management and quality focus.
Facility management, maintenance and post-occupancy thinking.
A practical knowledge platform for clients, developers and people making building decisions in Nigeria.
A project gets better when the brief is clearer before the drawings begin.
Cost is not just a number; it is the consequence of decisions made throughout a project.
Orientation, shading, ventilation and material choices can shape comfort before mechanical systems do.
Not sure what needs to happen first? HSD’s Project Intelligence Lab turns a few plain-language answers into a preliminary project map — priorities, unknowns and the most useful next conversation.
Use it for a new build, renovation, difficult site, development opportunity or existing-building problem. It is deliberately lightweight and conservative: where facts are missing, it says so.
Enter the Intelligence Lab →
Ask about briefing, design, cost, site decisions, construction planning or facility management. The best questions become useful public knowledge.
Ask HSD →Use the HSD Building Project Starter Checklist to organise your goals, site information, spaces, priorities and questions before the first design meeting.
Free, practical and designed to make the first conversation more productive.
Get the resource →A private-source question desk for Lagos planning and building-control queries, grounded in the indexed LASPPPA Regulations, 2019 source.
HSD is building a digital practice that helps people think through buildings, sites and development decisions before they commit to a solution.
Answer a few questions and get a preliminary view of what is known, what is uncertain and what professional conversation is likely to help.
Use the Lab →Project stories distilled into decisions, constraints and lessons — so the archive becomes useful knowledge rather than a gallery alone.
Read Field Notes →A selective desk for land, redevelopment, adaptive reuse and partnership situations where professional thinking can reveal value.
Explore the Desk →