
Akinbi Residence
The brief
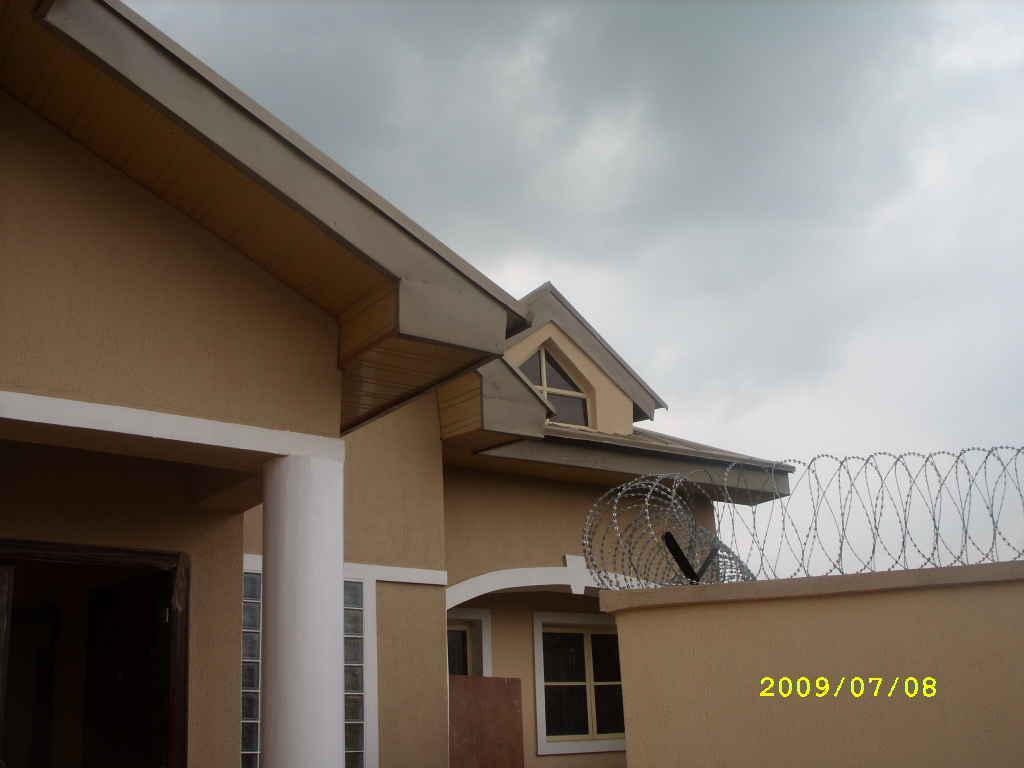
A 4-bedroom duplex on a half plot, designed and constructed for a family of four on an irregular/skewed site.
The challenge
The compact and skewed plot required the programme to fit without producing distorted room shapes or sacrificing daylight, ventilation and a sense of volume.
The response
The design uses a double-height vaulted living space and an upper family room overlooking the main living area to create spatial generosity within the constrained footprint. HSD’s role extended through construction.
The result
A completed 2009 residence whose planning and construction strategy turned a difficult plot into a coherent family home. Publication is restricted to exterior views.
The thinking behind the project
On a constrained plot, the objective is not to force every room into a rectangle. The stronger strategy is to protect the quality of the main spaces, use section to create volume and carry the design logic through construction.
Residential · exterior-only · client coded as Mr. Akinbi***
Select any view to enlarge it. Use the arrows or keyboard to move through the published image set.